
Every successful project begins with understanding how people want to live.
For this family, home was becoming increasingly disconnected. The existing layout made everyday life harder than it needed to be, and the spaces intended for entertaining simply weren’t working.
Haus responded by reimagining the entire ground floor.
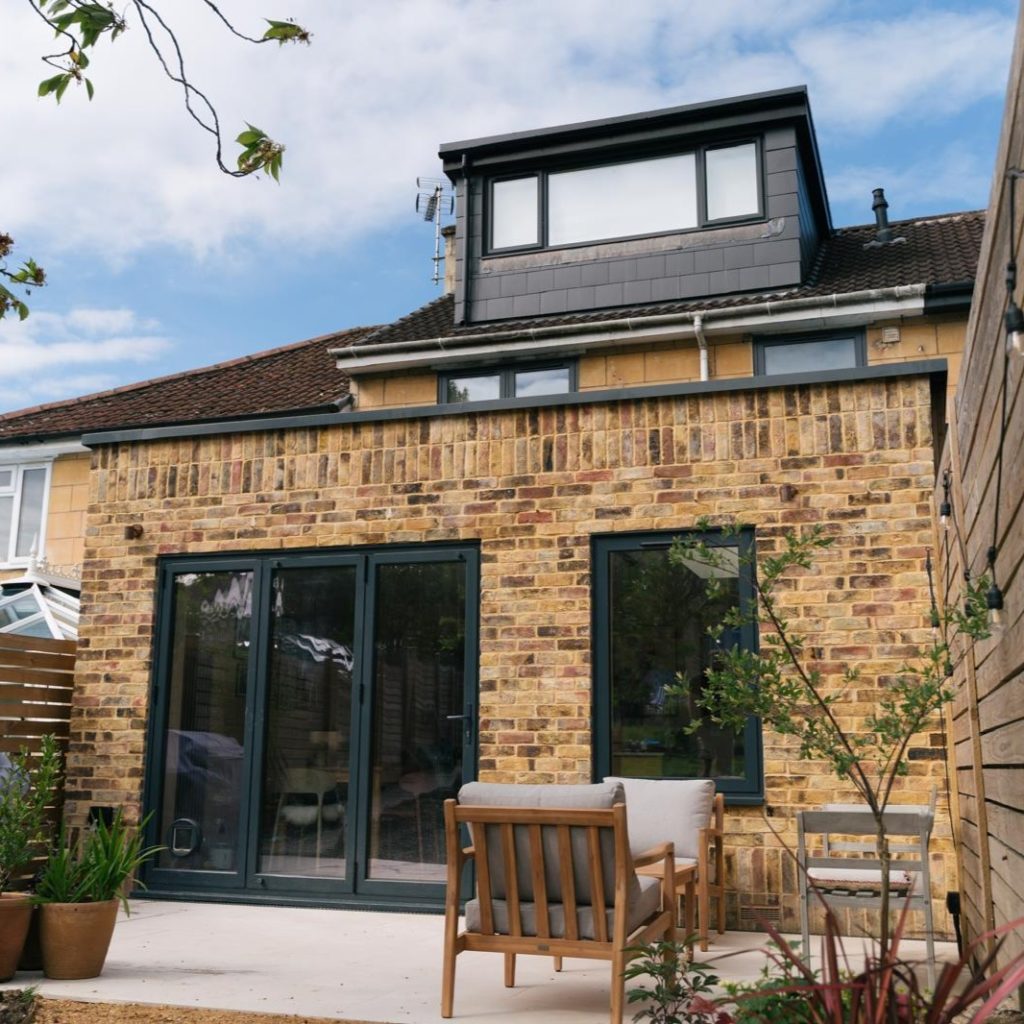
A thoughtfully designed rear extension created a generous, light-filled kitchen and dining area, while the existing house was carefully reconfigured to introduce a utility room, additional bathroom facilities and a separate lounge. Nothing was added without purpose. Every decision was made to create a home that feels intuitive to move through and effortless to enjoy.
Natural light became one of the defining features of the design. A large picture window was carefully positioned to frame the property’s cherry tree, while an overhead skylight draws daylight deep into the home. Together, they create a calm, welcoming space that feels quietly luxurious from the moment the day begins.
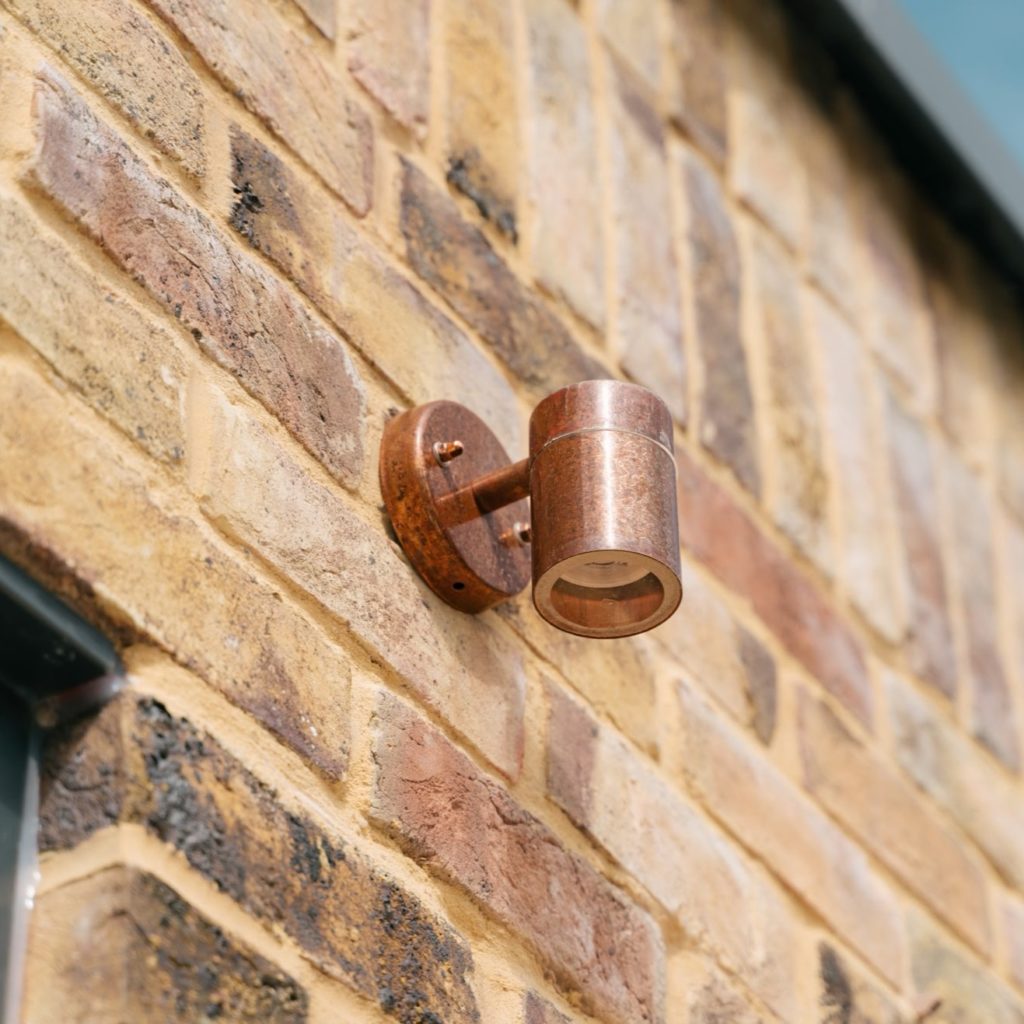
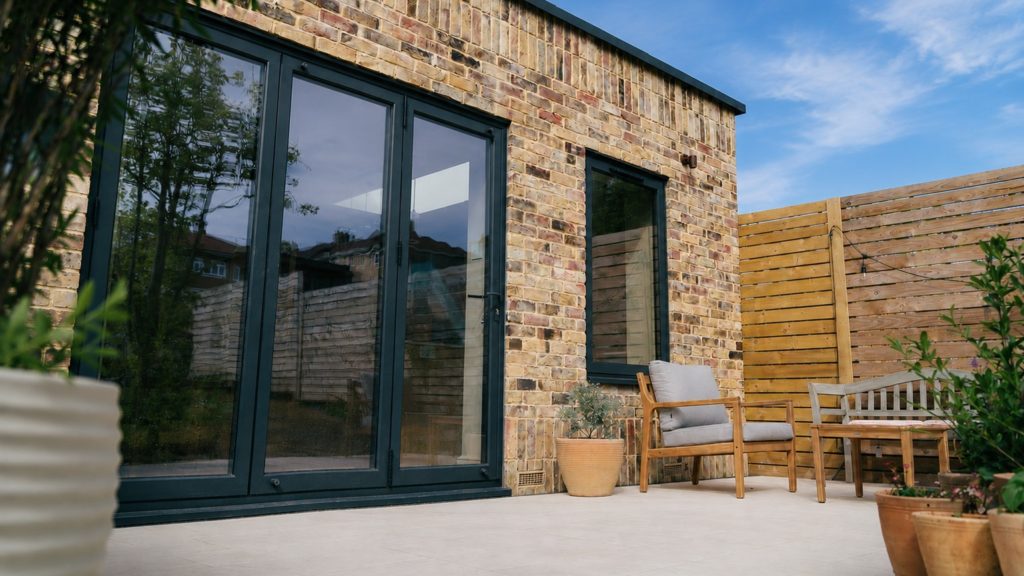
The materials were selected with equal care. Handmade brickwork sits comfortably alongside the original Bath stone, allowing the extension to feel like a natural continuation of the home.
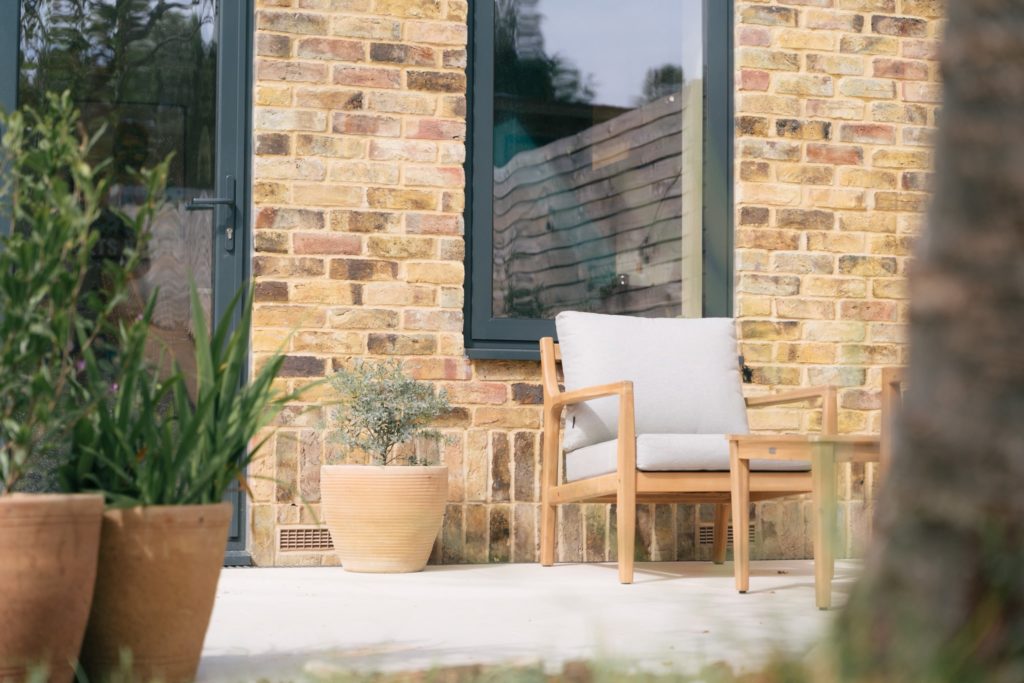
Outside, a carefully designed patio completes the connection between the house and the garden, creating an inviting space where family life and entertaining naturally extend outdoors. Today, The Tree View is a home designed around the people who live there. A place where architecture, craftsmanship and nature work in quiet harmony, creating a home that brings people together and celebrates the simple pleasure of everyday life.